Woolworths Gladesville – Community-Focused Architectural Visualization for a Sydney Mixed-Use Development
How Digital Bunch visualized a Woolworths-anchored mixed-use development in Gladesville, Sydney, giving residents, council and state planners a clear picture of the scheme during its State Significant Development application.
Client:
Woolworths Gladesville
Year:
2026
Industry:
Real Estate & Architecture
Client:
Woolworths Gladesville
Year:
2026
Industry:
Real Estate & Architecture
Executive Summary
ClarkeHopkinsClarke, a returning client, brought Digital Bunch a mixed-use development in Gladesville, Sydney, for Woolworths Group. The scheme puts a full-line Woolworths supermarket and café at street level on Victoria Road, with two residential buildings above, a shared underground car park, a recreational area and a swimming pool. It was going through the State Significant Development pathway, where community engagement is part of the process. In four weeks, we delivered six photorealistic views, including an aerial, and a 26-second animation.
Digital Bunch Solution
These images weren't made to sell apartments. They were made for the neighbors, the council and the state planners deciding whether a building this tall belonged in Gladesville. We tested every camera and mood with the architects through drone-style renders, resolved the parts of the concept model the aerial would expose, and produced the final views in 3ds Max and Corona, with Australian planting, Sydney light and the Woolworths brand exactly as shoppers will see it.
The community needed to see two things: how a taller building would sit in Gladesville, and what it would give back.
6
Photorealistic views
Including an aerial, from street level to above the rooftops.
26
Second animation
Street, frontage, aerial and balcony views in one short film.
4
Weeks from brief to delivery
Including the time spent waiting on client comments.
1–2
Days to turn around feedback
Updates went out roughly every 1.5 weeks, as soon as comments came in.
Sydney's housing shortage has opened a planning pathway for bigger projects. Under State Significant Development, a developer can apply for extra floor space to build more homes, in return for public amenities and community engagement. Extra height has to be explained to the people who will live next to it, and most of that explaining happens through images.
Understanding what really mattered for Woolworths Gladesville
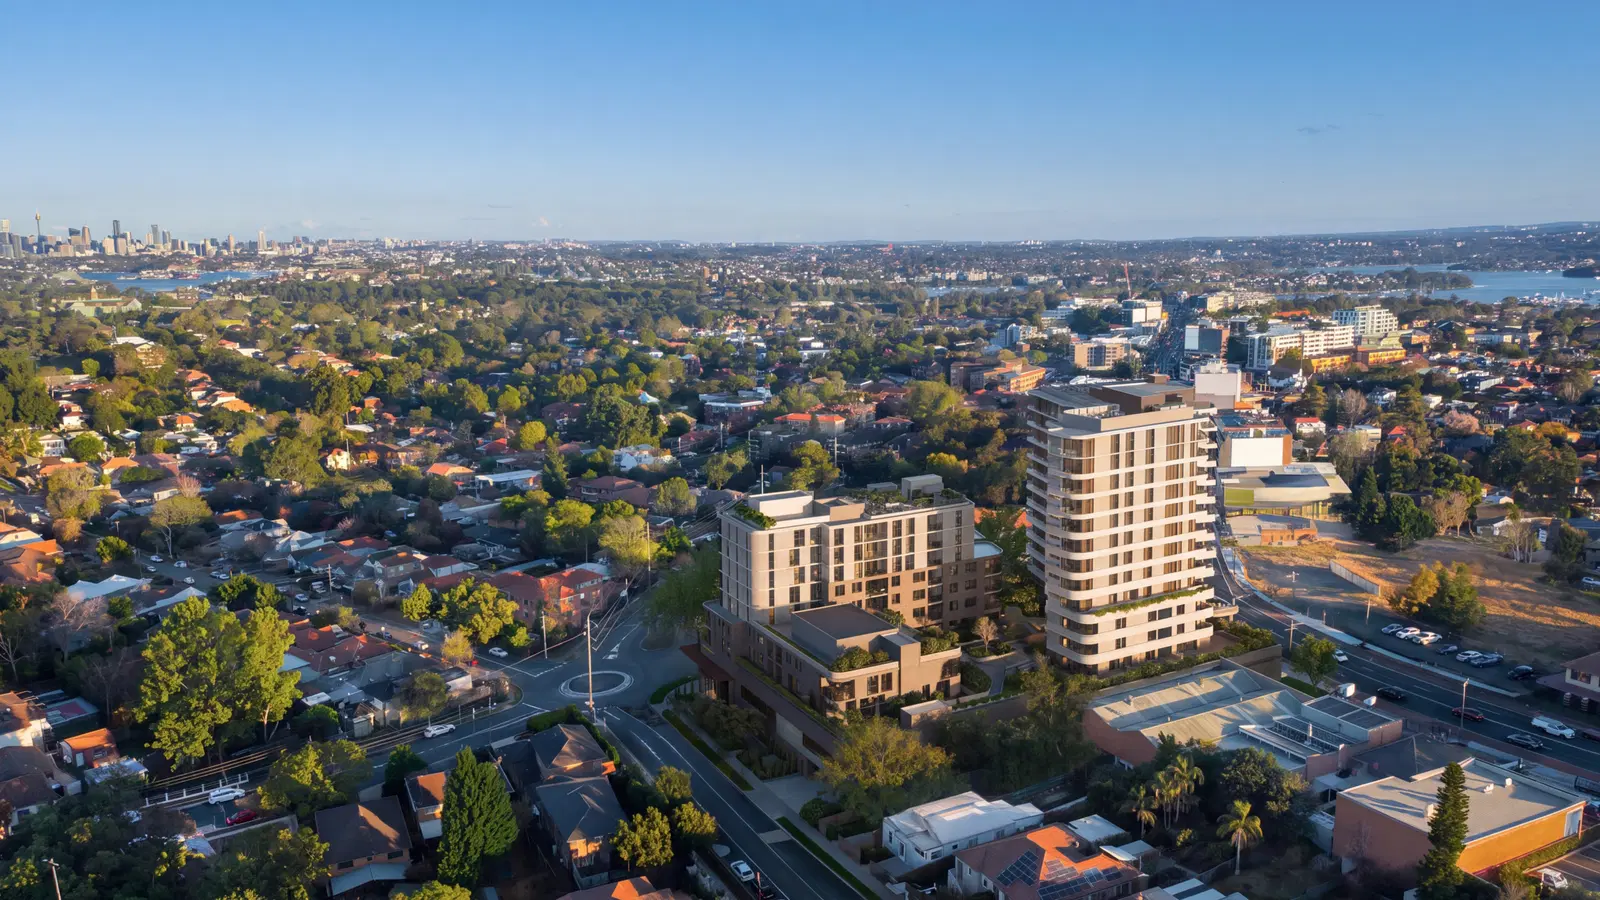
The Gladesville scheme rises well above the surrounding houses. The visuals had to show that scale accurately and in context, from the street and from above, without shrinking it or dramatizing it.
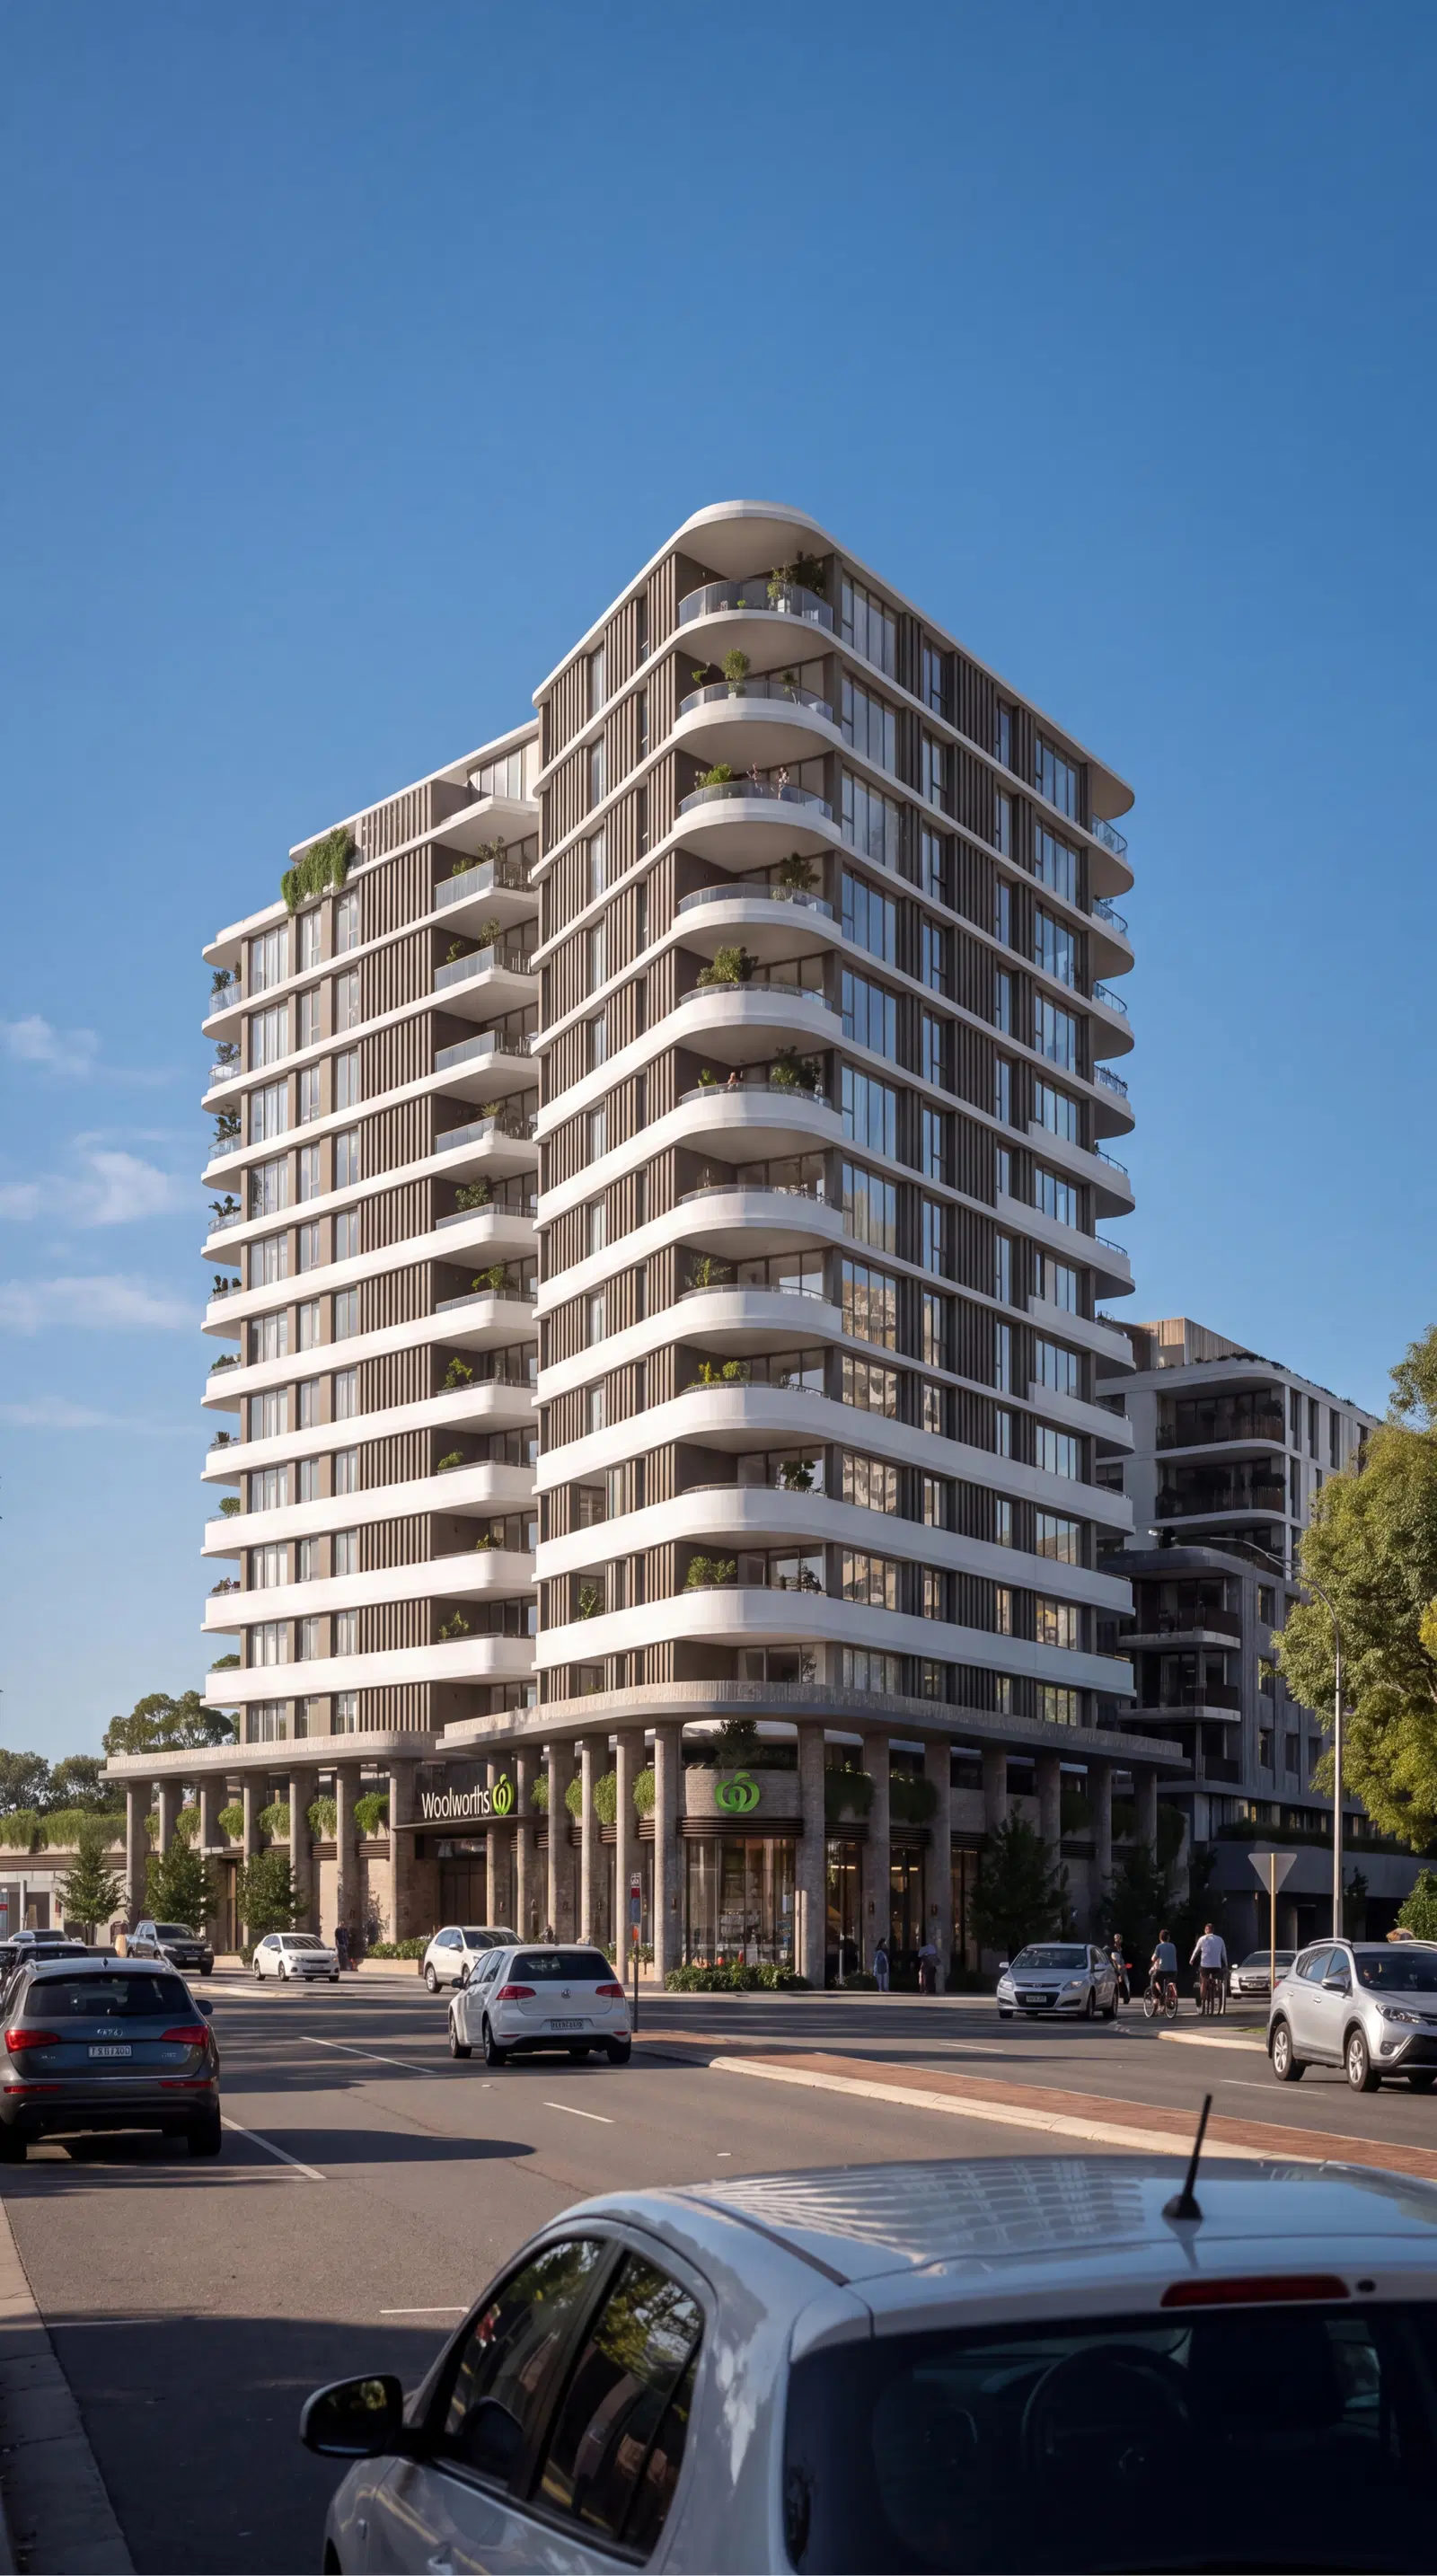
Our Approach: Community-Friendly Visuals, On Brand
Most architectural renders in real estate are made for buyers. This audience was different, and it changed how we worked.
We worked through the 3D model, the drawings and the master landscaping plan the way the architects would. The model arrived at concept stage, which is normal for a State Significant Development submission, so a lot of detail was still open, most visibly on the tower rooftops the aerial would reveal. We resolved the roofscape and the missing geometry ourselves, so the building would hold up from every angle the community would see it from.
Before any full-resolution rendering, we agreed the views and the mood with the architects using drone-style tests. That meant the revision rounds could go into lighting, materials and detail. Feedback came in through shared Miro boards, and we turned it around within one to two days.
From Drone Tests to Final Frames
We combined drone photography of the site with the architects' model to test the aerial perspective, the street-level angles and the overall mood. The client chose the views and atmosphere before final production started.

Arthur Stefenbergs
Sydney Director
The most interesting part of this project was creating images the local community could connect with: fitting the architecture accurately into its context, and bringing the Woolworths brand to life through the visualization.
Let your project shine.
Our goal was to give Gladesville's community an accurate, easy-to-read picture of the scheme and what it brings to the area.
Context-First Aerial
The building is much taller than its neighbors, so the aerial was the view the client cared about most. We framed it wide, taking in the surrounding streets with the Sydney CBD and the harbor on the horizon, so viewers could judge the scale for themselves.
Brand Accuracy at Every Scale
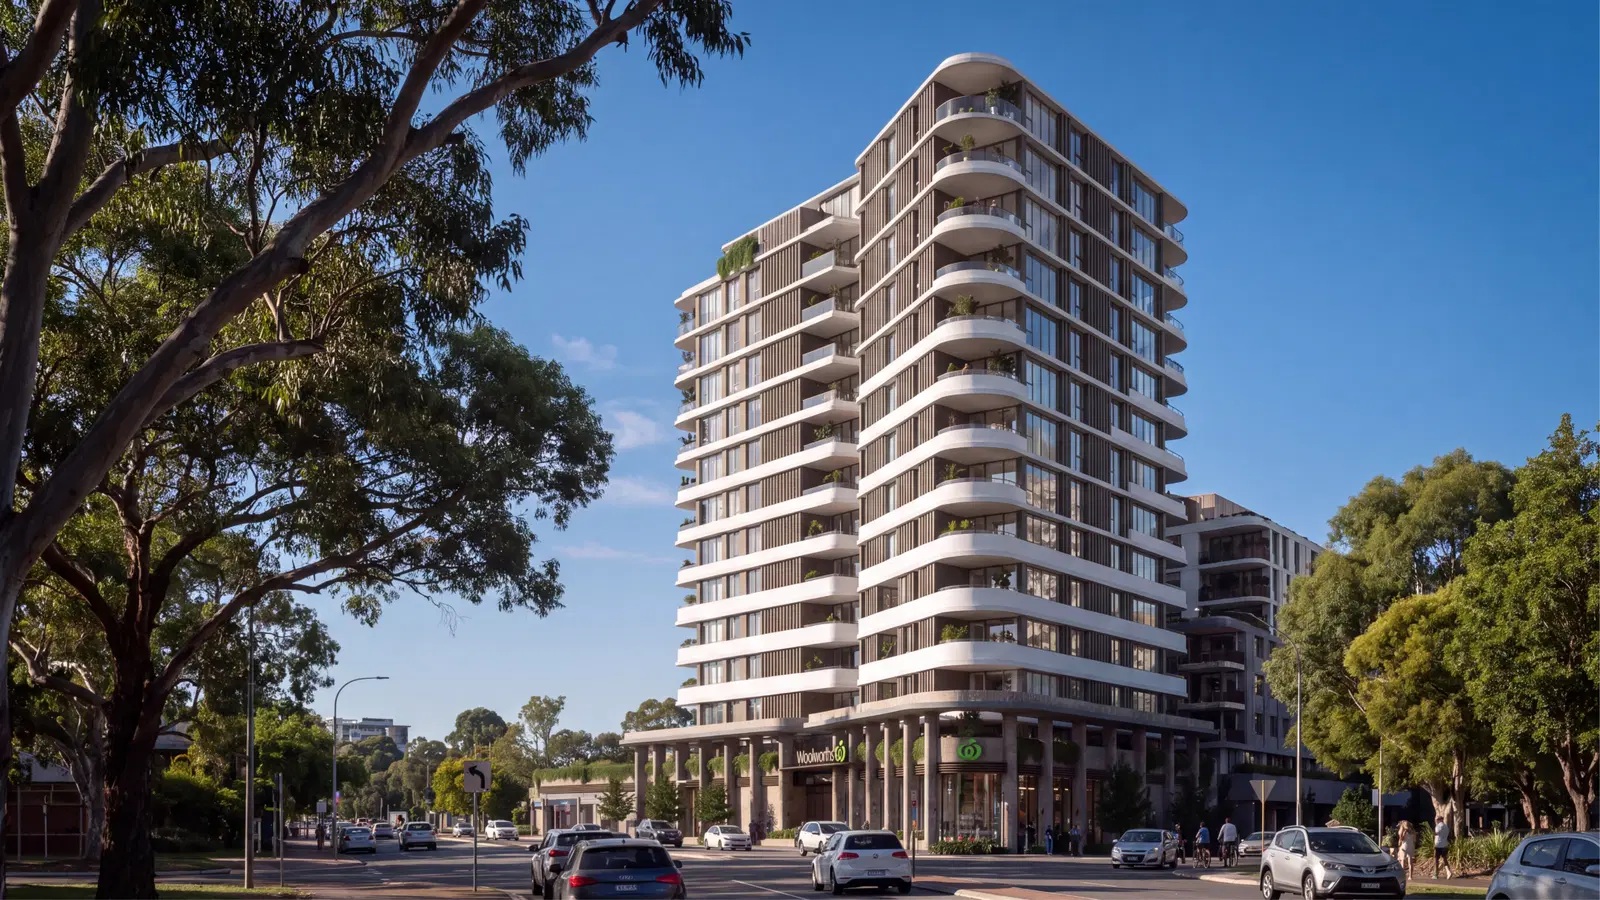
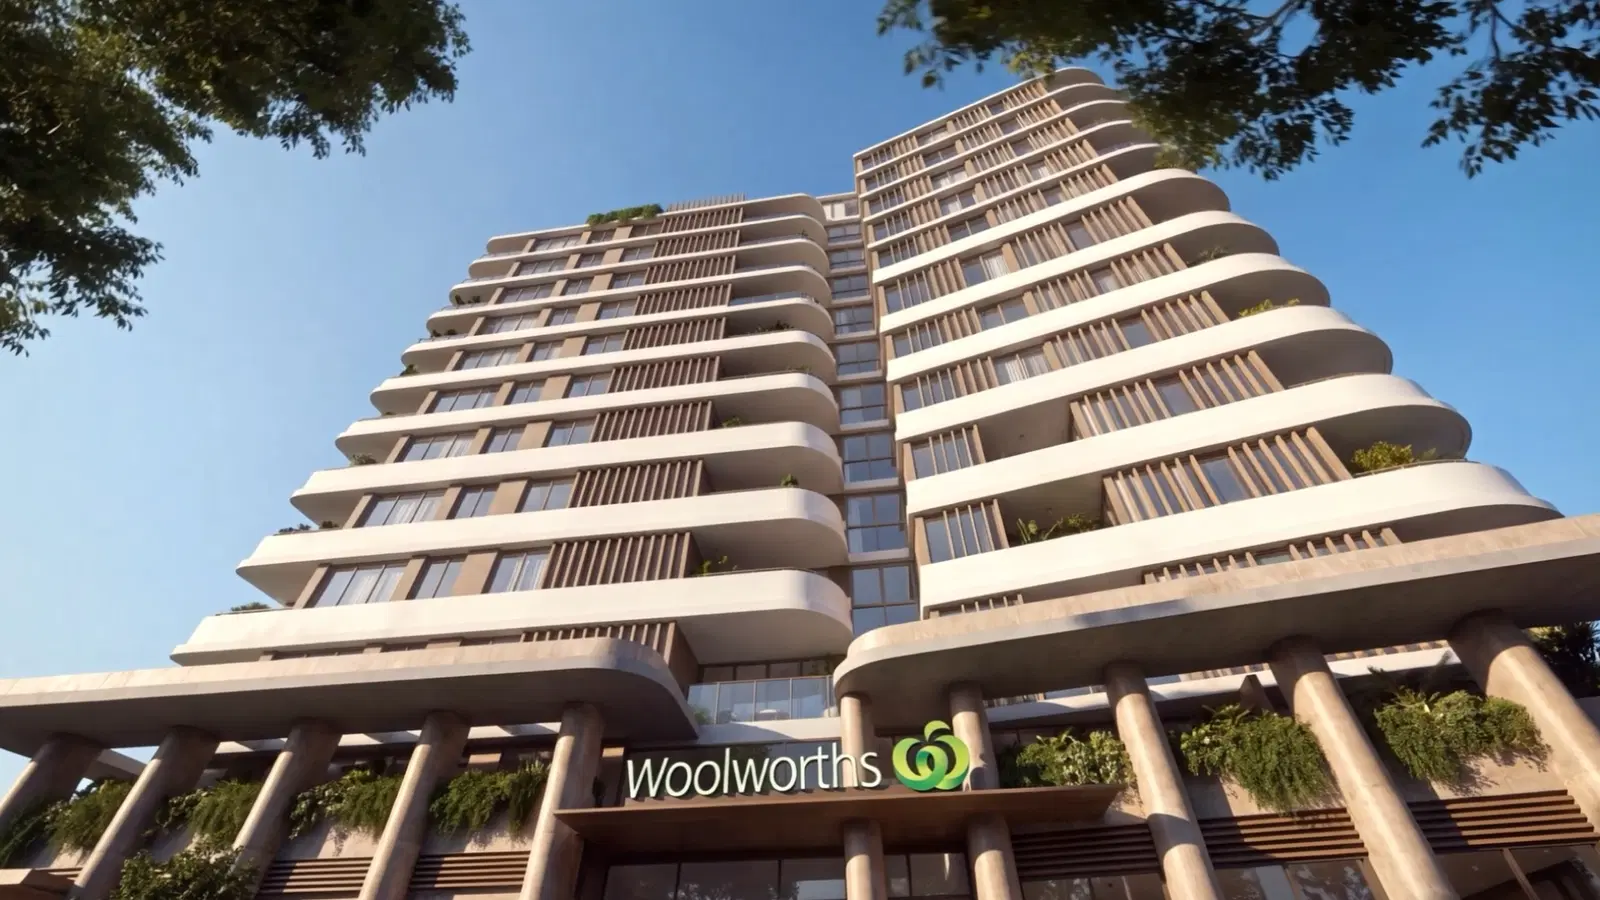
Woolworths signage runs along the colonnaded podium facing Victoria Road, and the logo appears on shoppers' bags. Details like these show locals the store as they'll actually use it, and meet the standards a national brand expects.
Australian Context
We used planting typical of the area, including eucalyptus along the street, and matched the light to the region's climate. We took the same local approach in Brisbane for Hamilton Grove. Familiar planting and light help residents recognize a proposal as part of their own street.
Fast, Responsive Feedback
Shared Miro boards and one-to-two-day turnarounds kept the four-week schedule on track, even with long waits for client comments between rounds.
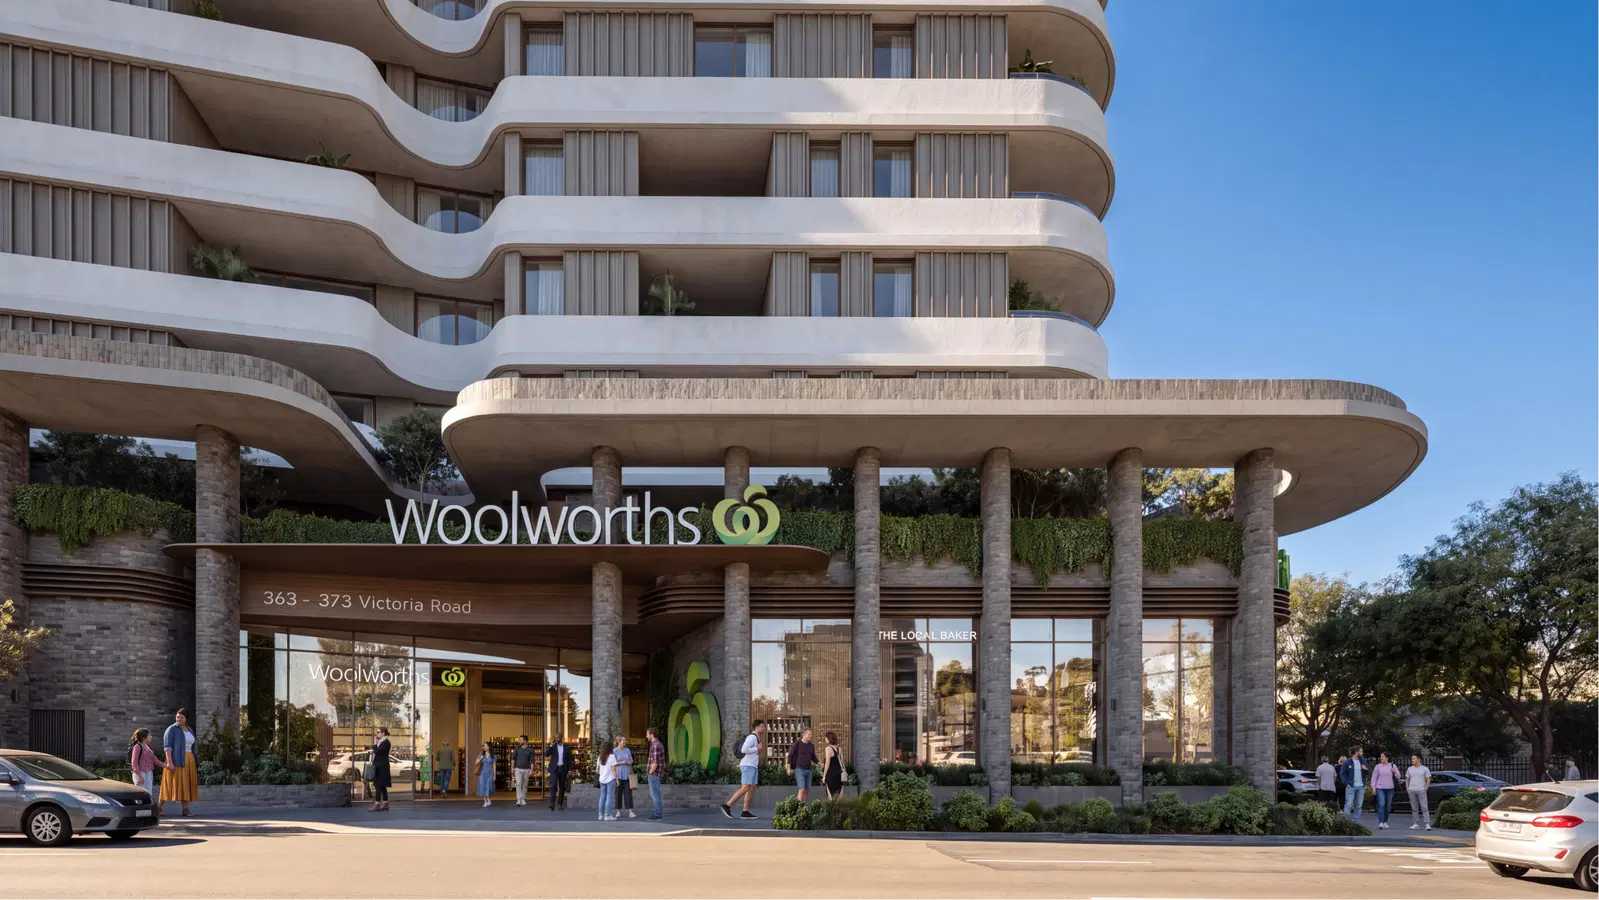
The NSW Government has since approved the development with amendments. It now moves into full construction documentation and out to tender for builders.
Showing Everyday Life, Not Just a Building
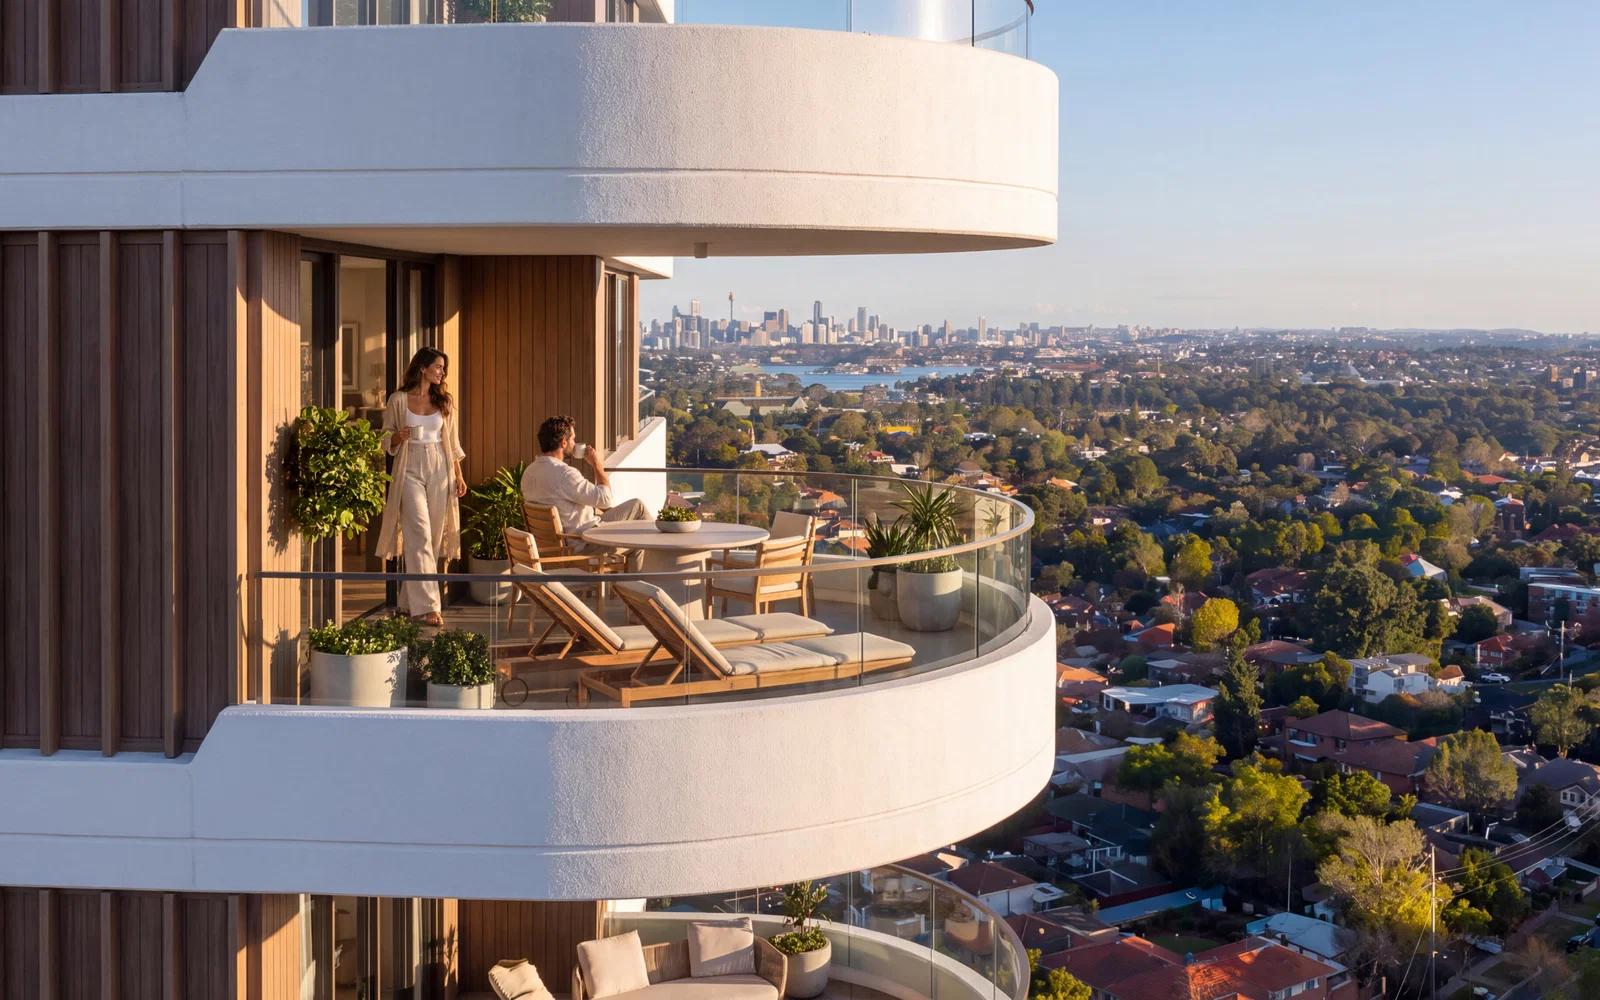
In a planning process built on community engagement, people want to know what changes for them. So the images show daily life. The balcony view looks across Gladesville's suburbs toward the Sydney skyline, the outlook the new apartments open onto.
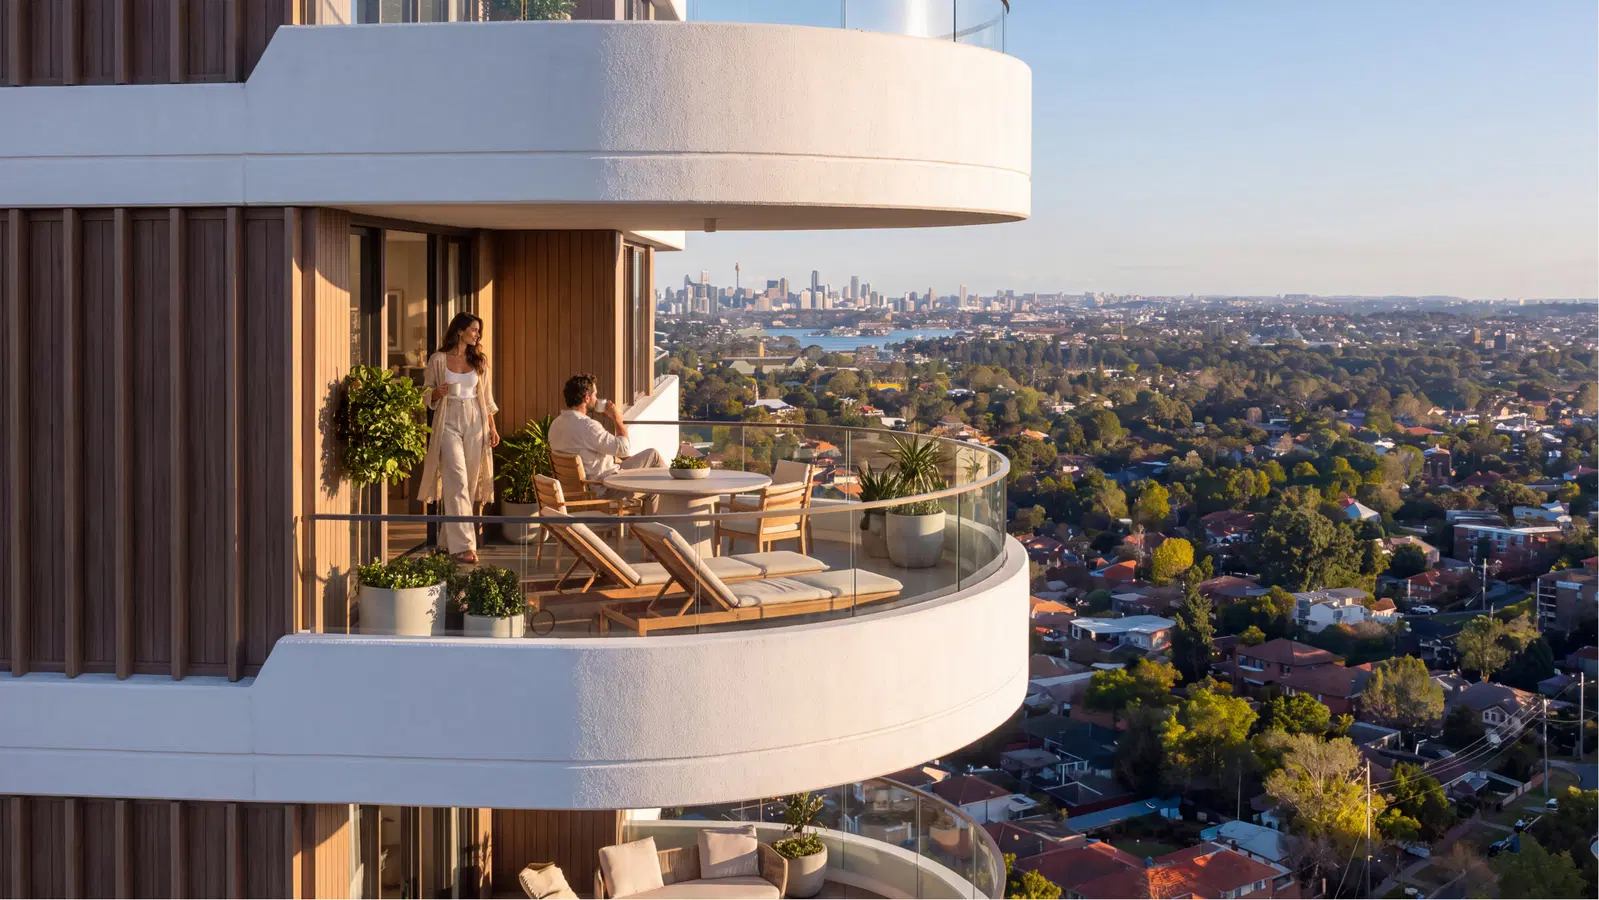
A New Local Store on Victoria Road
The Victoria Road view shows shoppers, cyclists and pedestrians outside the new Woolworths, with the homes rising above. It puts the scheme's most everyday benefit at street level, where the neighborhood will actually experience it.
With approval in place, the project heads into construction documentation and tender, with construction expected to take about two years. ClarkeHopkinsClarke remains an active client, and we're ready to bring the same approach, community-focused framing with accurate brand representation, to their next mixed-use scheme that needs a neighborhood's support.
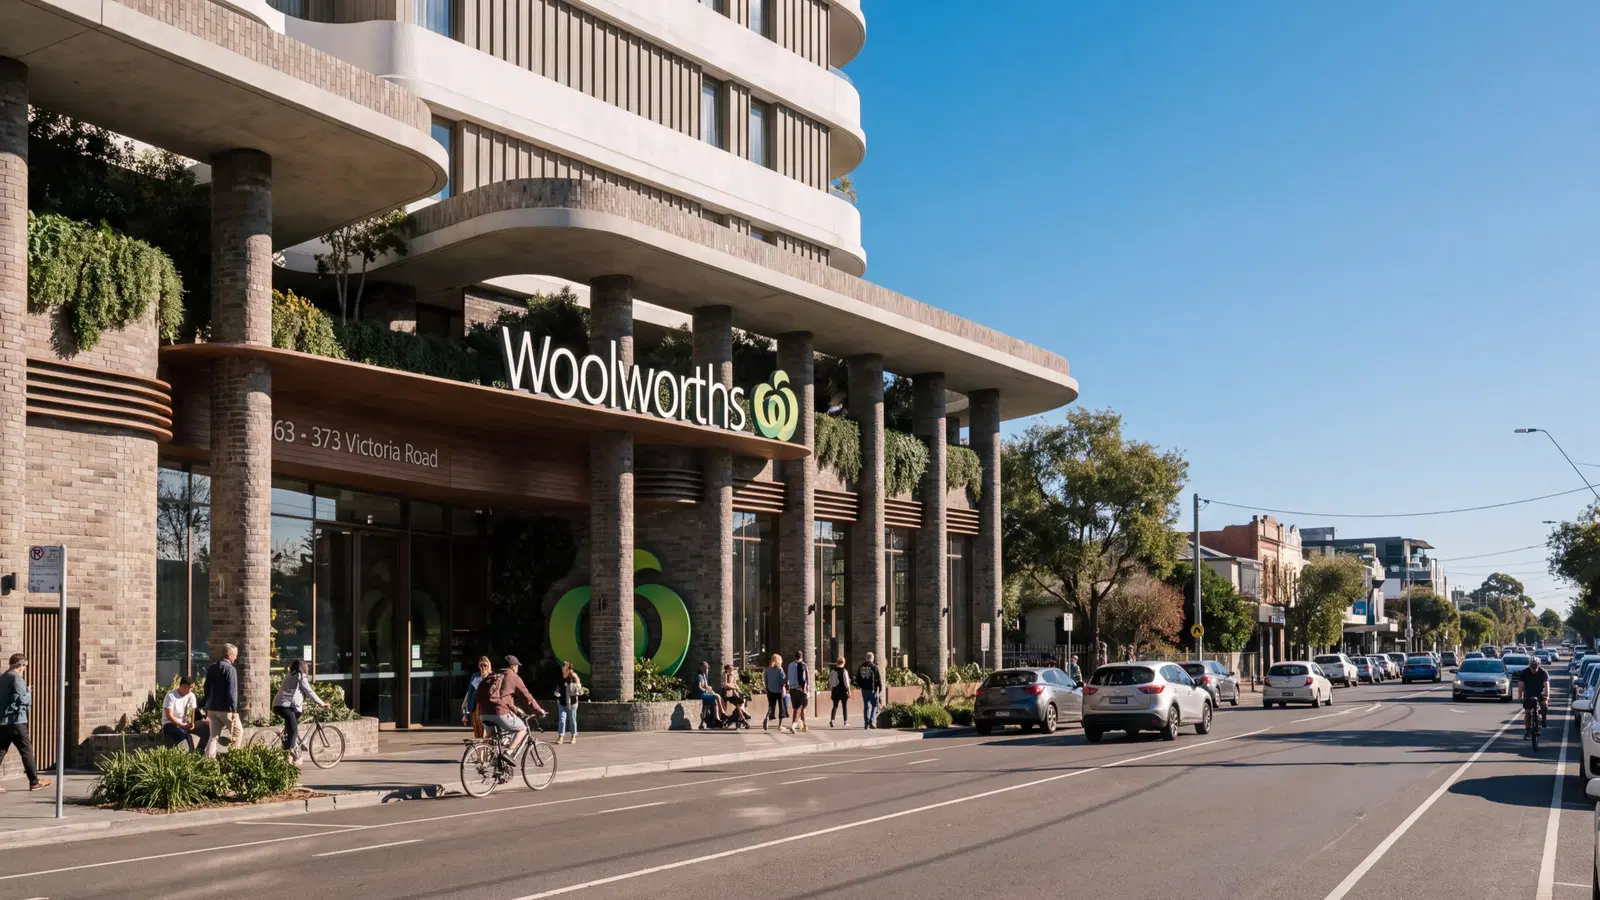

Clear, accurate visuals helped Gladesville see the scheme in its real context. It's now approved.
Jordan Curran
Partner RAIA, ClarkeHopkinsClarke Architects
We worked with Digital Bunch on architectural visualisations for the Woolworths Gladesville project. The team understood from the outset that these images would be used for community engagement, where it is important to communicate the actual proposal clearly and accurately. Their attention to detail was excellent, from maintaining the Woolworths brand identity to including shoppers, branded shopping bags and everyday activity that brought the images to life. Digital Bunch has a strong understanding of architecture and community engagement, and knows how to create engaging, realistic imagery that helps the community understand the proposed development and how the spaces will be used. A great team to collaborate with.
Read more about our work

Automotive CGI
Art Direction
3D Product Visualization
1/10
Revolutionizing luxury automotive launches with Unreal Engine's real-time visualization
We leverage Unreal Engine to revolutionize luxury automotive marketing with real-time cinematic visualizations and animations.
Automotive CGI
Art Direction
3D Product Visualization
Revolutionizing luxury automotive launches with Unreal Engine's real-time visualization

Brand Strategy
Architecture Visualizations
Architectural Animations
2/10
Dubai's Tiger Sky Tower - Enabling global sales for a skyscraper through photorealistic visualizations
We created cinematic visualizations that transformed Tiger Sky Tower from a Dubai luxury development into an iconic lifestyle brand, accelerating international sales.
Brand Strategy
Architecture Visualizations
Architectural Animations
Dubai's Tiger Sky Tower - Enabling global sales for a skyscraper through photorealistic visualizations

Brand Identity
3D Animations
UX Design
3/10
Premier Charity Open 2025 - Strategic digital design for a charity golf tournament launch
We designed Premier's Charity Open 2025 digital experience from brand identity to immersive 3D web animation, establishing immediate credibility for their inaugural charity golf tournament and converting industry interest into confirmed participation.
Brand Identity
3D Animations
UX Design
Premier Charity Open 2025 - Strategic digital design for a charity golf tournament launch
Feasibility Sprint Package
Architectural Concept Design Sprint
Architecture Visualizations
4/10
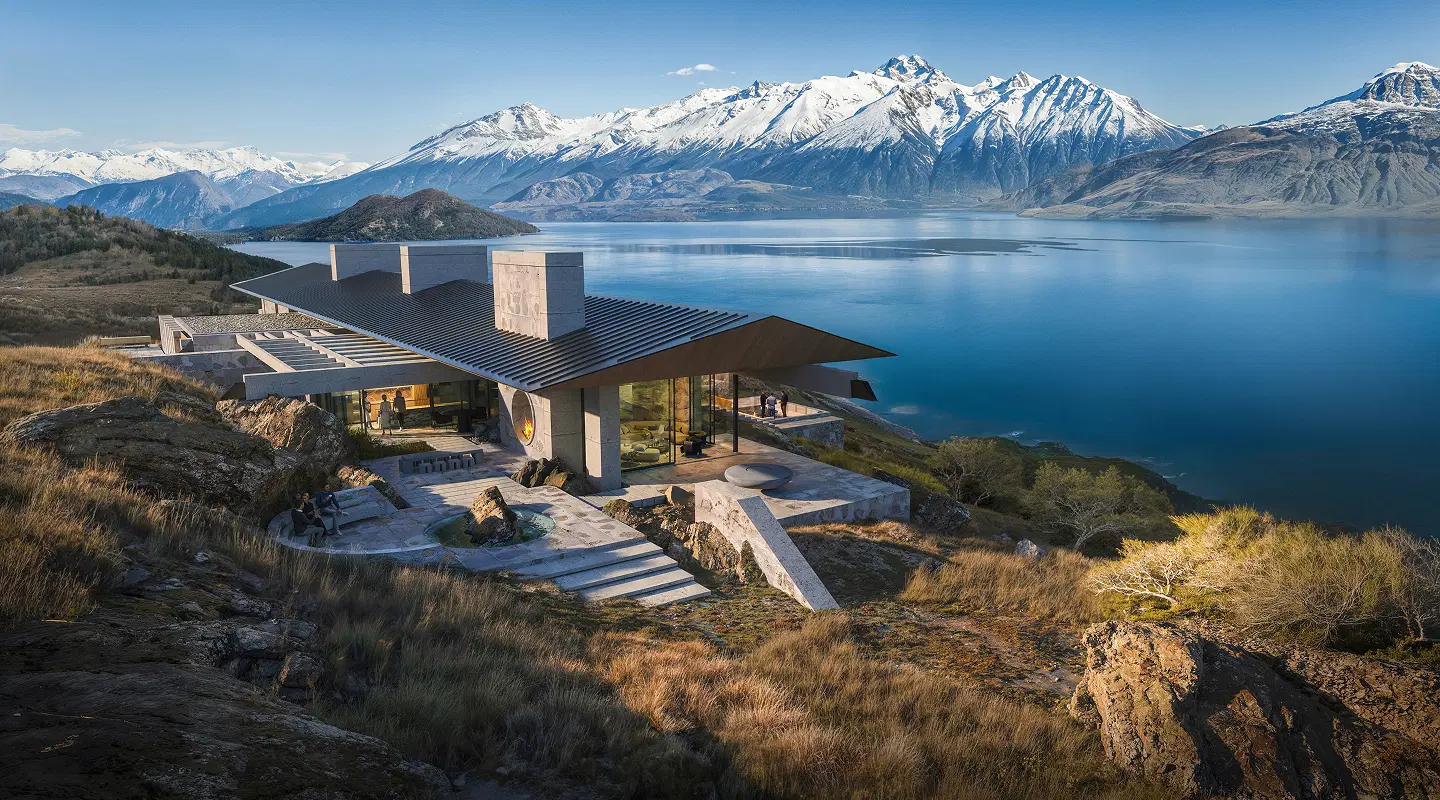
Wunya House - How we made this house land into a complete architectural vision for elite buyers
Wunya House is an architectural vision for premium Queenstown land. The design reflects the mountain profile with detailed specifications and renderings, turning land into a purchase-ready opportunity.
Feasibility Sprint Package
Architectural Concept Design Sprint
Architecture Visualizations
Wunya House - How we made this house land into a complete architectural vision for elite buyers
UX Research
UI Design
UX Design
5/10
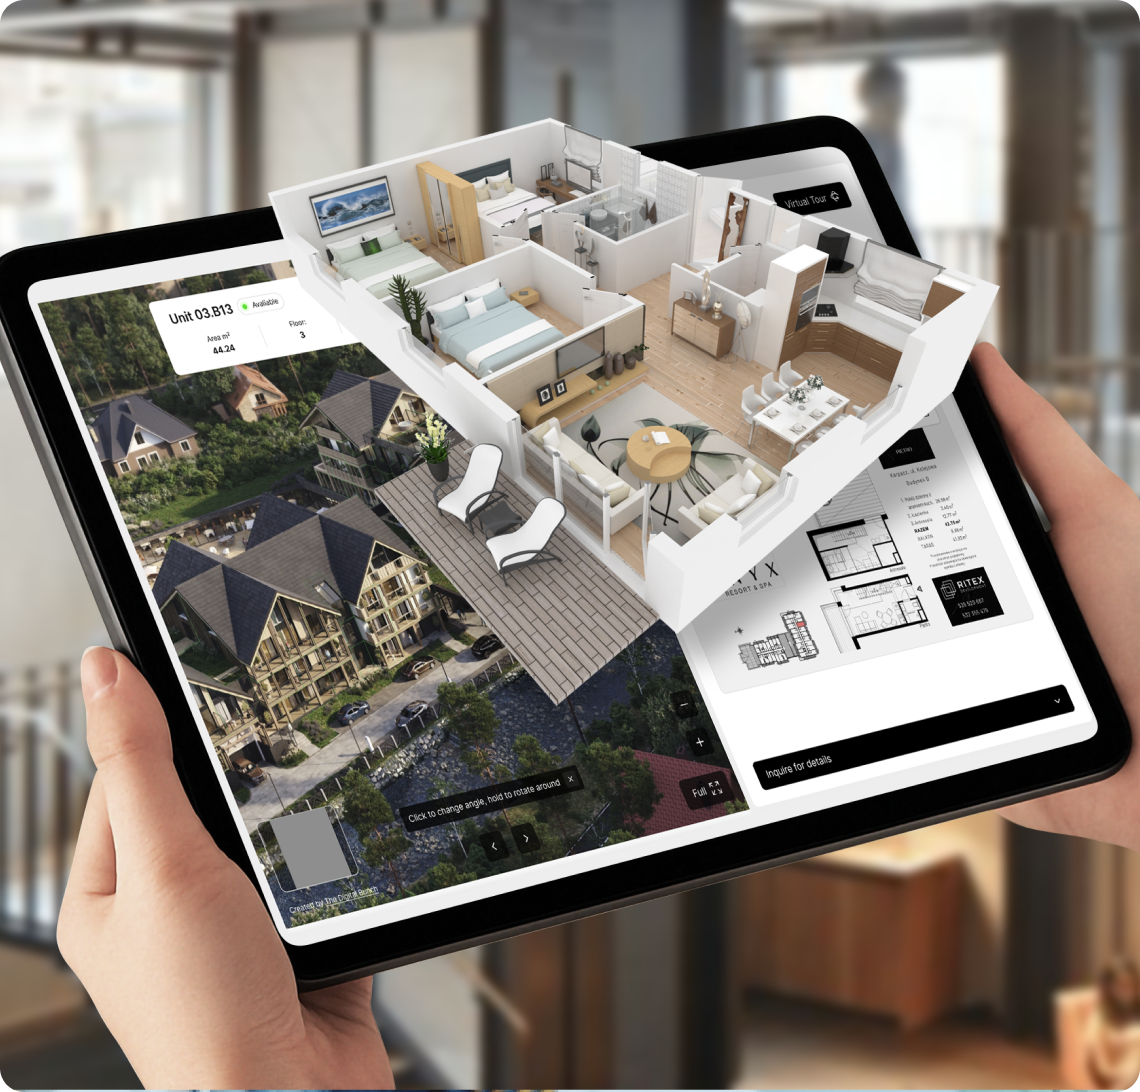
Your Next Home - Building immersive 360° real estate platform that reduced time-to-contract by 31% and increased qualified inquiries by 49%
Our clients asked us for real estate experiences that would improve their sales. We delivered an immersive 360° platform that transforms static listings into global engagement experiences.
UX Research
UI Design
UX Design
Your Next Home - Building immersive 360° real estate platform that reduced time-to-contract by 31% and increased qualified inquiries by 49%
Brand Strategy
Brand Identity
Website Design & Development
6/10
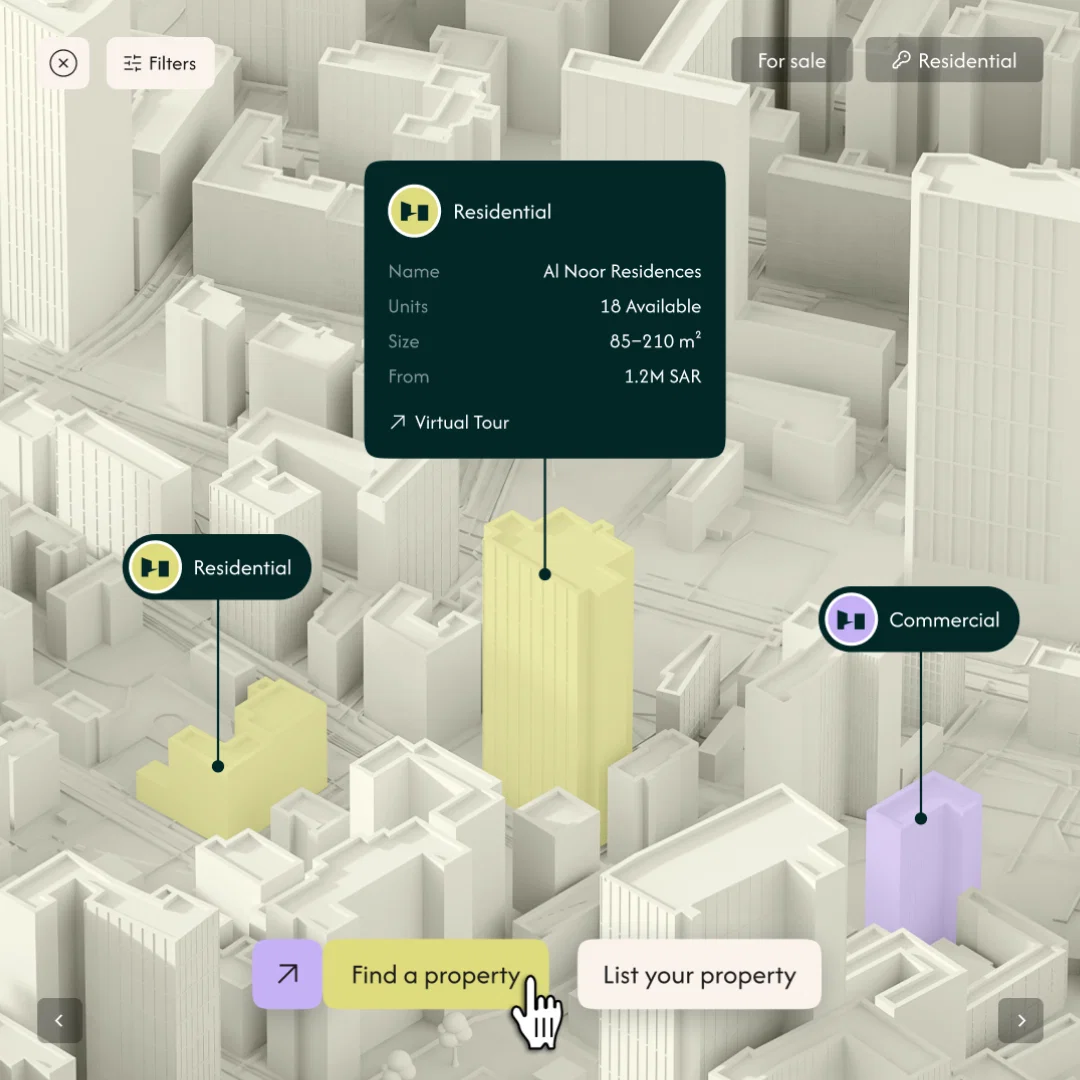
Haifa Properties - From the Ground Up: Commercial Real Estate, Built to Be Seen
A full rebrand and website launch for one of Riyadh's fastest-growing real estate firms, built to signal commercial scale and attract professional investors across Saudi Arabia.
Brand Strategy
Brand Identity
Website Design & Development
Haifa Properties - From the Ground Up: Commercial Real Estate, Built to Be Seen

Concept Design
3D Animations
Motion Design
7/10
Malga Lands - From Masterplan to Motion
How Digital Bunch took an unbuilt Al-Malqa masterplan from vacant land to a trade show-ready concept animation, developing the spatial design and visual world from the ground up.
Concept Design
3D Animations
Motion Design
Malga Lands - From Masterplan to Motion

Creative Strategy
Script & Copywriting
3D Animation
8/10
When the Story Comes Before the Product
A fully animated 60-second launch film for a luxury automotive shade brand entering the Saudi market, built entirely in Unreal Engine before a single commercial installation existed.
Creative Strategy
Script & Copywriting
3D Animation
When the Story Comes Before the Product
Website Design & Development
3D Animation
Motion Design
9/10
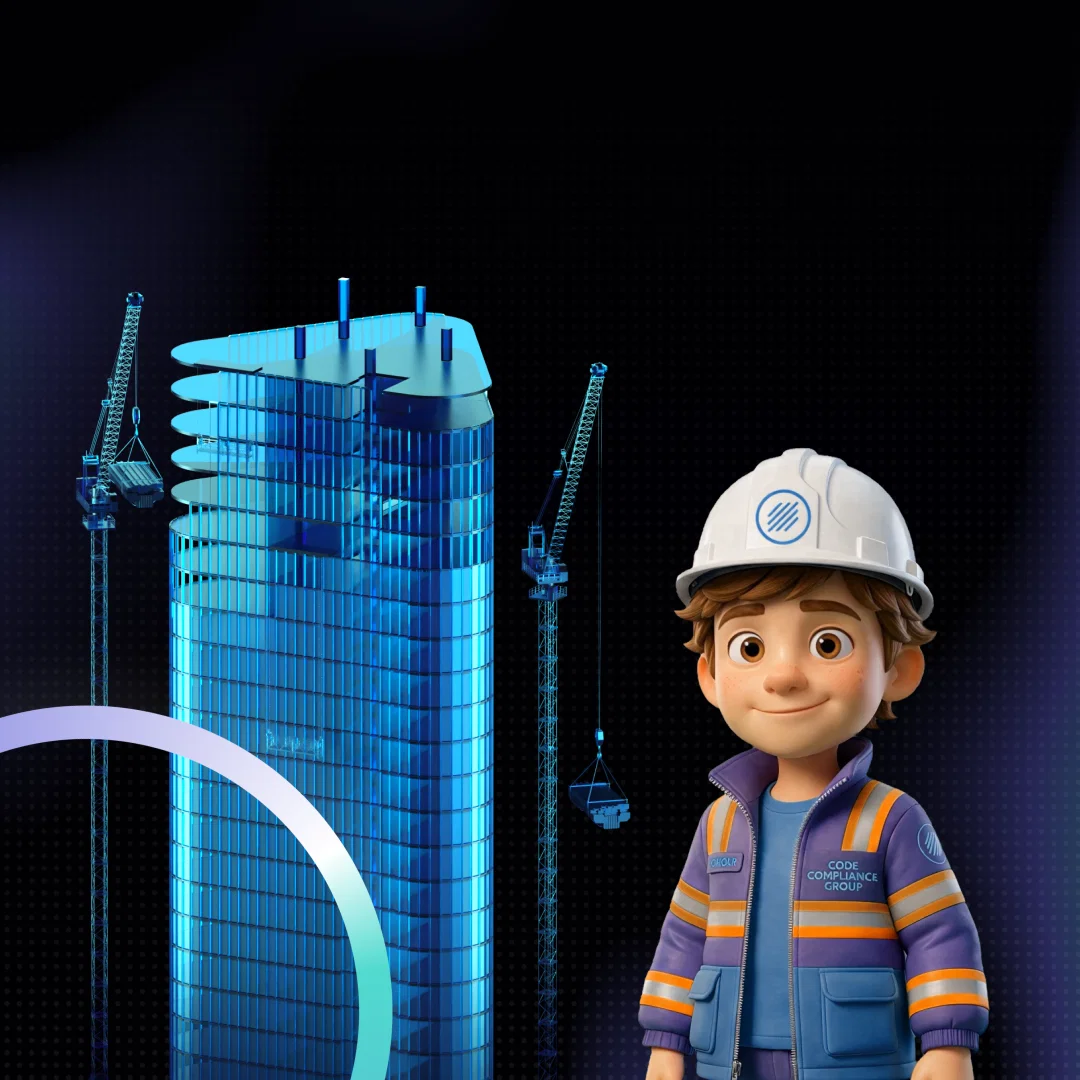
Turning Code Compliance Group's Process Into a Well-Crafted Story
Most compliance consultancies get called in too late. By the time they are engaged, the costly problems have already been designed in. CCG wanted to change that. So we rebuilt how they present their value, from the ground up, using visual storytelling that speaks directly to architects, developers, and project managers in the language they already use.
Website Design & Development
3D Animation
Motion Design
Turning Code Compliance Group's Process Into a Well-Crafted Story

Brand Strategy
Brand Identity
Content Strategy
10/10
Tamam: A full brand transformation built for Saudi Arabia’s next generation of financial services
Tamam set out to rethink what a modern financial experience can feel like for a new generation in Saudi Arabia. We rebuilt it from the ground up — brand identity, UX, app and content — with a strong understanding of the local market at its core.
Brand Strategy
Brand Identity
Content Strategy
Tamam: A full brand transformation built for Saudi Arabia’s next generation of financial services
1/10